
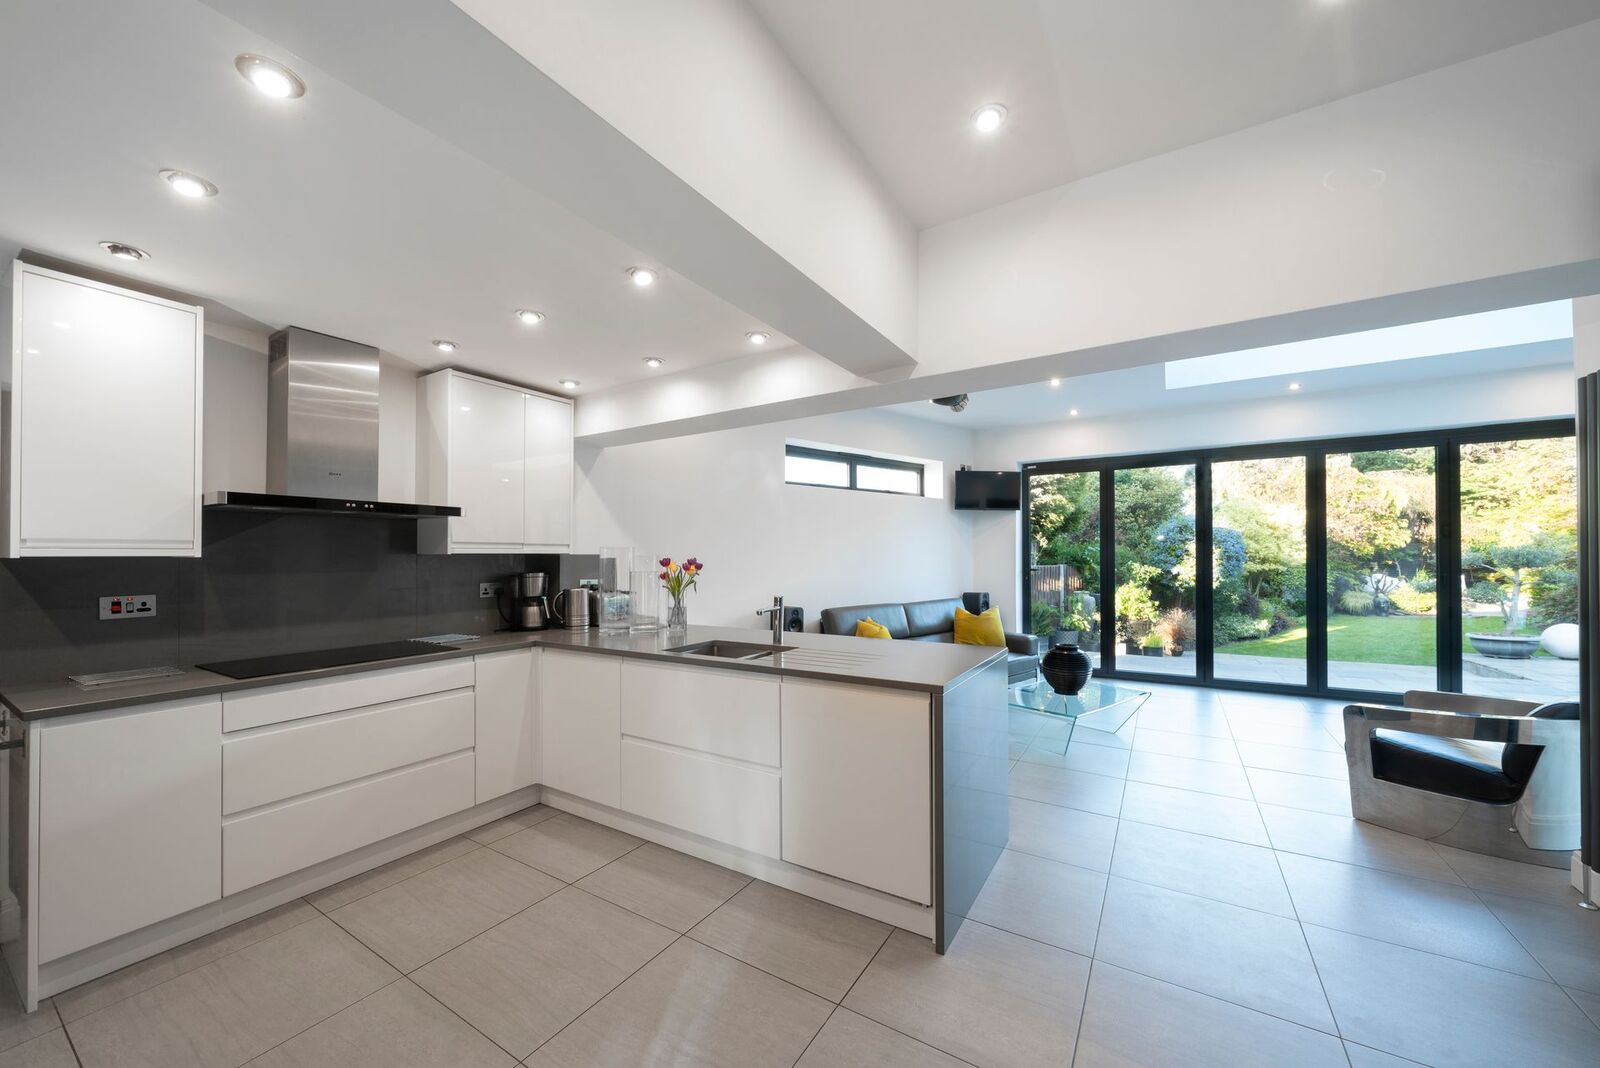
About £3,000–£5,000 for a typical bi-fold door project
Checkatrade publishes this UK guide range for bi-fold doors within its replacement-door cost guide. Treat it as a starting point, not a fixed size-based price; confirm fitting, VAT and all building work in your quote.
| Example | Range | What it covers |
|---|---|---|
| Typical bi-fold door replacement | £3,000–£5,000 | Published project guide range; check VAT and fitting scope with the installer. Structural alterations are separate. |
Cost sources: Checkatrade: patio door replacement costs, including bi-fold projects.
Check what the panel price leaves out
A bi-fold system quote should state the entire frame size, panel configuration and opening direction. A price per panel is not enough to establish a fitted total. Ask whether the everyday access arrangement is included and whether the quoted glass, finish and threshold match your intended order. Changes after the initial estimate can affect both the manufacturing specification and the work needed around the opening.
Access and disposal belong in the comparison too. Large glazed sections need a practical delivery and installation route. Photograph any narrow side passage, steps or restricted parking access and explain whether other building work is still under way. Ask which trims, sealants and internal finishes are covered. A headline doorset cost should not be treated as an allowance for every surrounding floor, wall or patio alteration.
Make alternatives comparable before choosing
If you are comparing bi-folds with French or sliding patio doors, describe the same overall opening and glass specification. Compare the clear passage available in daily use and when fully open. The panel stack of a bi-fold and the retained fixed area of a slider create different results. A lower total can represent a different opening arrangement rather than a cheaper version of the same outcome.
Request a written record of VAT, the installation scope and any separate structural work. Establish finished floor levels and planned drainage before the final survey measurements are used for manufacture. Avoid assuming that a photographed level threshold can be replicated without additional work. Use the published project range as an early budgeting prompt, then ask for a surveyed quotation that identifies the actual system and the complete agreed job.
The opening is the starting point
Replacing doors in a suitable existing opening and cutting a wider opening in a wall are very different projects. The first is mainly a doorset and installation decision. The second may involve structural design, support above the opening, masonry, building control and internal finishing.
Do not use a door-only online price as the budget for removing a wall. Until the opening has been assessed, a low headline price says little about the overall project. Ask for building work to be shown separately from the door supply and fitting.
Width and panel layout affect the quote
Bi-fold doors are ordered as a system rather than as interchangeable individual panels. Overall width, height and the chosen frame system determine which layouts are practical. More panels can mean more moving hardware and more frame lines, so the cheapest configuration is not necessarily the one that gives the view or access you want.
Consider where the folded panels will sit. They need space beside the opening and should not clash with furniture, drainage channels or a narrow patio route. A traffic door can make everyday access more convenient, but availability depends on the configuration.
Specify the glass and threshold together
A wide glazed opening can change how a room feels in summer as well as winter. Discuss orientation, shading and glazing specification rather than assuming every system behaves identically. Compare whole-doorset thermal performance, not just a centre-pane glass figure.
Level-looking thresholds are appealing, but external drainage and weather protection still matter. The survey should consider the finished floor and patio levels, not simply the current bare opening.
- Ask which frame material and system the quote covers.
- Confirm opening direction, panel stacking and everyday access.
- Record the glass specification and threshold arrangement.
- Clarify whether disposal, trims and making good are included.
Keep the building budget separate
If you are widening an opening, have the structural scope established before committing to a doorset order. Discuss any planning restrictions and building regulations with the appropriate professionals. For a direct replacement, ask what certification or approval applies to the installation.
Photographs from inside and outside, approximate opening dimensions and your preferred panel layout make an enquiry more useful. Final manufacturing measurements should follow a survey, especially where floors or external levels are still changing.
Sources and further reading
Discuss your home with County Windows
Explore our bi-fold doors or request a quotation for your property. The figures above help with initial budgeting; the final price depends on a survey and the agreed specification.