
Last updated 21 November 2026
A materials-only porch figure is not a complete fitted entrance price
Typical UK ranges, varies by size and spec. The cited Checkatrade example lists £1,500–£2,000 for materials only for a uPVC porch with a simple roof. Fitting, base, site work and VAT treatment must be confirmed. These are not County Windows prices.
At a glance
- Decide what the porch is meant to do
- Read the example price with its limitations
- The base and existing site deserve early attention
| Example | Range | What it covers |
|---|---|---|
| uPVC porch with simple roof: materials example | £1,500–£2,000 | Typical UK ranges, varies by size and spec; materials only. Confirm VAT; excludes an assumed complete fitted scope. |
Cost sources: Checkatrade: porch cost examples and materials-only scope; Planning Portal: porch planning and building regulations.
Decide what the porch is meant to do
Start with the entrance you have and the change you need. You might want a sheltered place to handle keys, somewhere for wet coats or a clearer separation between outdoors and the hallway. Those needs affect the layout, door position and usable floor area. Mark the movement of both the outer door and the existing house door. A porch can look roomy on a sketch yet feel cramped when both leaves need to open.
County Windows already offers uPVC, composite and aluminium porch arrangements with matching doors. A uPVC porch is not one fixed kit or a promise of a standard footprint. Glazed sides, dwarf walls, roof design and the chosen entrance each change the scope. Describe the complete arrangement before discussing a budget. A headline frame price cannot tell you whether the finished space meets the daily needs of your household.
Read the example price with its limitations
Checkatrade’s porch guide distinguishes materials-only figures from broader project costs. Its uPVC example with a simple roof is not a quotation for completed work at a particular address. The range in the table is included only as early market context. Confirm what the source includes, and never multiply it into a complete project allowance without considering the site, structure and installation. VAT treatment must be checked rather than silently assumed.
A supplier’s porch package may exclude the foundations, floor, removal of an old structure and work where the roof meets the house. An installer’s quotation can describe a different scope again. Compare written inclusions instead of comparing numbers with the same product name. This guide deliberately avoids inventing a fitted uPVC total from a materials-only range. Your payable total needs a survey and an agreed design, including any separate work.
The base and existing site deserve early attention
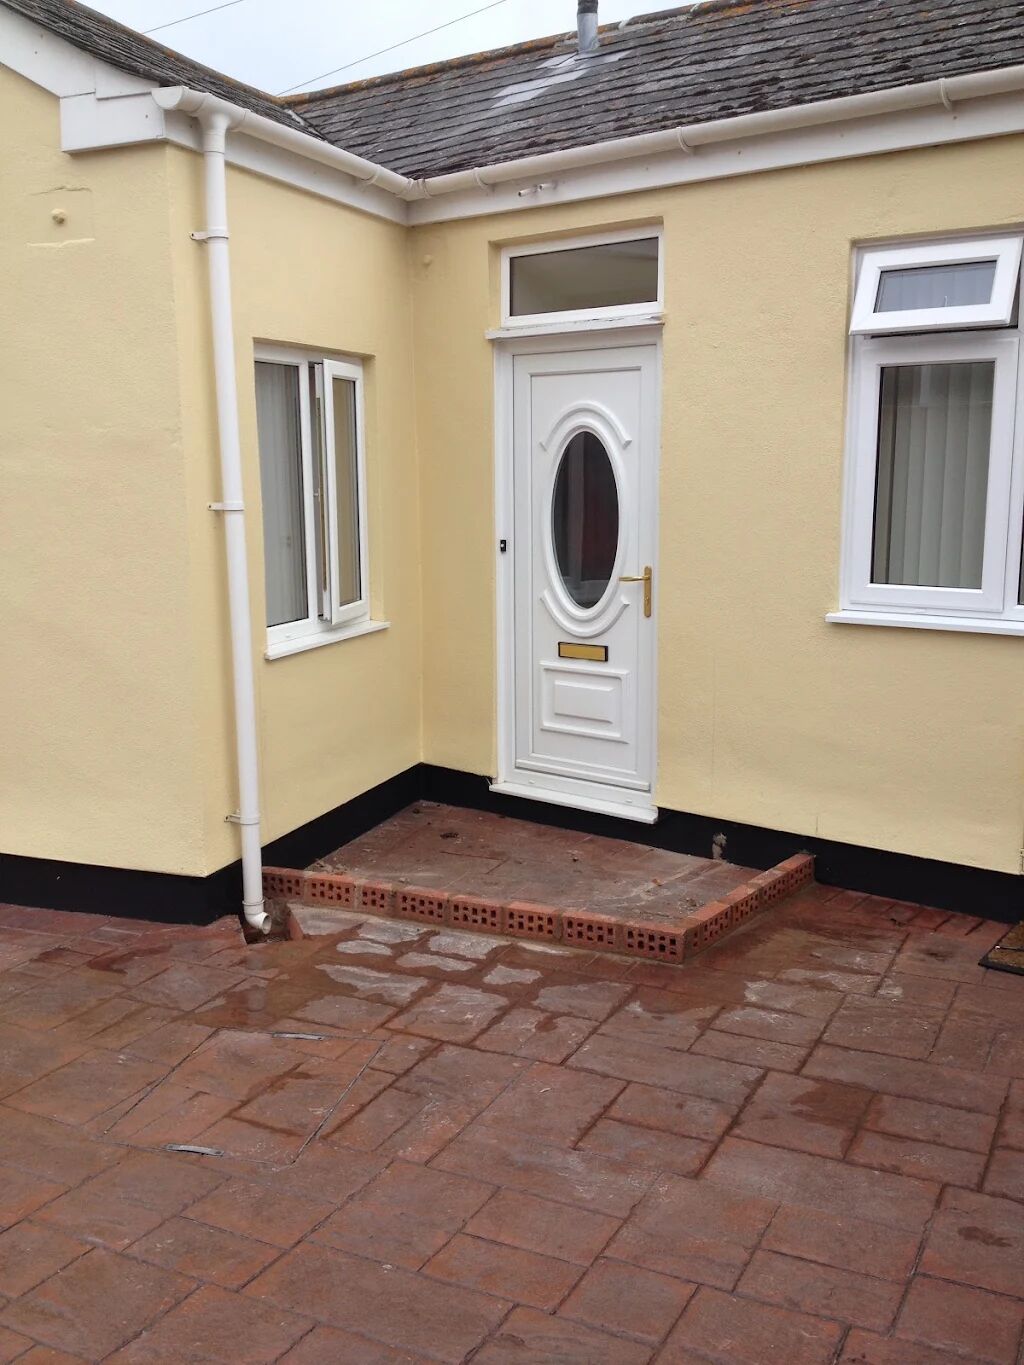
Show the surveyor the ground immediately outside the entrance and explain any drainage concerns. Existing paving is not proof that the ground provides a suitable base for an enclosed structure. A step, nearby drain or sloping approach can affect both construction and access. If an old porch is coming down, ask what removal and disposal involve and which surfaces will need reinstating once the new arrangement is complete.
Ask for base work, any dwarf walls, damp protection and floor finish to be described individually. Site access can change how materials and waste are moved. Narrow paths and an entrance close to a boundary should appear in photographs, not be discovered after the order. Keep these costs distinct from frames and glass when reading the estimate. That makes it easier to understand changes following the survey without mistaking them for decorative upgrades.
Choose doors and glazing around usable space
A porch needs a workable route through both entrances. Check door swing, handles, letterplates and the position of any step. Side glazing can bring light to a hallway, while privacy requirements may influence where clear or obscure glass is used. Look at the space after dark as well as during the day. A glazed enclosure is not automatically private simply because it looks discreet in a brochure.
Where access needs matter, discuss the approach, threshold and available turning space together. A lower threshold alone does not solve an awkward external route, and weather protection still needs assessment. Ask for the proposed door and glazing specification to be written into the order. A composite outer entrance and a uPVC enclosure are different elements, so the door choice should not be lost inside a general porch description.
The roof and house connection affect the scope
Roof shape, available height and the relationship with the house wall need to suit the entrance. Flashing, drainage and surrounding finishes belong in the quotation, not merely the roof covering. Show upstairs windows and nearby features that could affect the roof position. An attractive outline is not enough if the detail interferes with an opening, external light or the way rainwater is managed.
Internal finishes also change the completed result. Clarify whether a ceiling finish, flooring or electrical work is included or remains a separate item. If you want lighting, describe that at design stage instead of assuming it is part of a glazed package. Keep the outer porch and the existing main door distinct in the agreed scope. Changes to the house entrance can have different implications from adding an enclosure outside it.
Check planning and building regulations separately
Planning Portal explains that some porches at a house can fall within permitted development, subject to limits and conditions. Those rules do not apply in the same way to every type of property. Flats, maisonettes, listed buildings and homes with restricted rights need particular consideration. This article does not reproduce dimensional thresholds as permission for your site. Confirm the current position with the appropriate authority before committing to a final design.
Building-regulations exemptions have separate conditions and should not be inferred from planning permission alone. The retained house entrance, glazing, electrical work and accessibility can matter to the assessment. Ask which requirements apply to the proposal and who is handling any necessary approval. A FENSA replacement-window certificate is not a certificate for a whole new porch. Use the official porch guidance for context and obtain project-specific advice where the arrangement is uncertain.
Turn the estimate into a clear quotation
Prepare photographs showing the complete frontage, the existing door, ground levels and access. Give the postcode and explain what the porch should make easier. Rough dimensions can support the discussion, but manufacturing measurements and structural decisions belong to the survey. Ask the written quote to separate the base, enclosure, roof, door, installation, disposal and finishes, then confirm the total including VAT and any exclusions.
If you compare alternatives, keep the footprint, doorway and installation scope consistent. Changing from a simple glazed enclosure to a more substantial entrance is not a like-for-like price comparison. Read the proposed arrangement and approval responsibilities together before accepting. The linked porch service page describes the existing offering; contact County Windows for a surveyed proposal rather than treating a national materials range as the business’s own fitted price.
Sources and further reading
- Checkatrade: porch cost examples and materials-only scope
- Planning Portal: porch planning and building regulations
Discuss your home with County Windows
Explore our porches or request a quotation for your property. The figures above help with initial budgeting; the final price depends on a survey and the agreed specification.